- +8613567125921
- +8613567125921
- office@hzkf-bath.com
- 1224594647

Global projects demand more than attractive bathroom hardware. They require safety, repeatable installation, water control, and dependable performance across different climates. Shower Sliding Door Glass can support these goals when its specification matches the project’s real conditions. Tempered safety glass, corrosion-resistant rollers, and accurately sealed channels matter on a coastal hotel in Dubai, a compact apartment in London, or a resort exposed to tropical humidity.
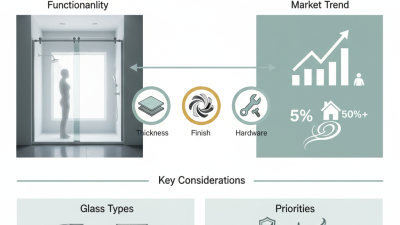
The market context is also changing. Grand View Research identifies continued growth in the global shower enclosure market, driven by residential construction, renovation, and premium hospitality projects. However, published estimates differ because researchers define “shower enclosure” differently. That inconsistency deserves attention. It reminds buyers to examine tested performance, not only market size or attractive catalog images. The United Nations projects that nearly 68% of the world’s population may live in urban areas by 2050, increasing demand for space-efficient bathroom solutions. Sliding systems can conserve swing space, especially in dense apartments and hotel rooms.
Mark Meshulam, a building-glass consultant and founder of Chicago Glass and Mirror, has often emphasized a practical principle: “Glass is unforgiving; installation quality becomes part of the product.” That view is highly relevant to global procurement. A beautiful panel can still fail through poor alignment, weak wall support, or unsuitable hardware. ANSI Z97.1 and EN 12150 provide useful safety references, but local approval requirements still need confirmation. Shower Sliding Door Glass is not a universal shortcut. It is a coordinated specification. Good design begins with honest site information, careful testing, and installers who understand the details.
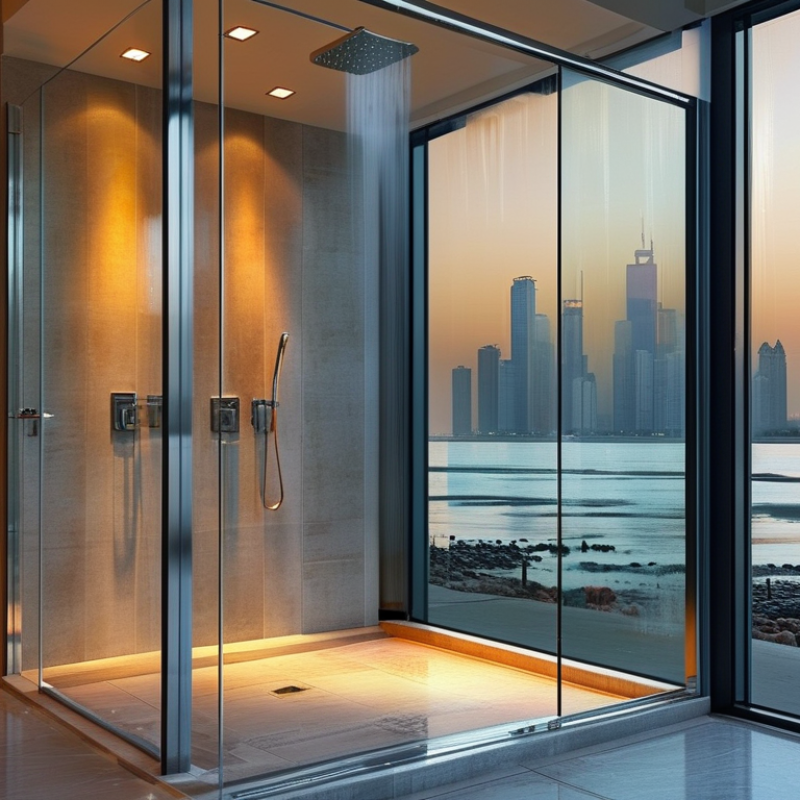
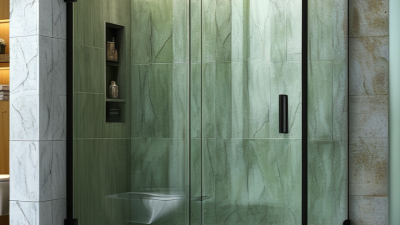
Shower sliding door glass is a tempered glass panel designed to move horizontally along a bathroom track. It usually forms a frameless, semi-frameless, or framed enclosure. Unlike a hinged door, it needs less swing space. This makes it practical for compact bathrooms, hotels, apartments, and large residential developments.
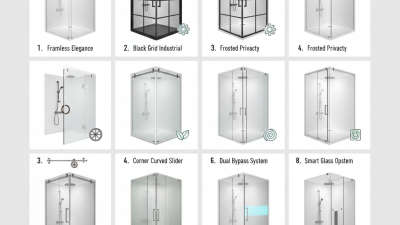
A complete system includes glass panels, rollers, guide rails, seals, handles, and wall connections. The glass is often 6 to 10 millimeters thick, depending on the design and local requirements. Clear glass creates an open feeling, while textured or frosted glass offers more privacy. During installation, small details matter. Uneven walls can affect movement. Poor drainage can leave water near the bottom track. Very easily overlooked.
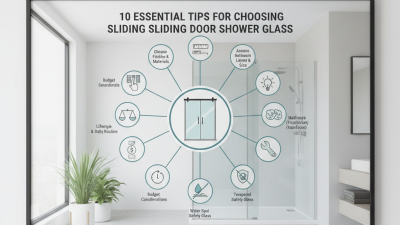
From project experience, roller quality and alignment often influence daily performance more than appearance. A door may look elegant but still feel heavy if the track is not level. Sliding systems also require regular cleaning because soap residue can collect around rollers and seals. They are not perfect for every bathroom. Some users may prefer hinged access for wider openings or accessibility needs. For global projects, specifications should confirm glass treatment, edge finishing, hardware materials, load limits, and safety requirements. Local building codes can differ, so designers and installers must verify them before production. A clear drawing helps, but accurate site measurements remain essential. One missed measurement can change the whole enclosure.
| Data Dimension | Typical Specification or Value | Why It Matters for Global Projects |
|---|---|---|
| Product definition | A shower enclosure door or panel made from safety glass and operated by sliding along a track. | Sliding operation avoids the door swing area, making the system suitable for compact bathrooms, apartments, hotels, and residential developments. |
| Most common glass type | Heat-treated safety glass, usually fully tempered glass. | Tempered glass is stronger than annealed glass of the same thickness and is designed to break into smaller, less sharp particles if shattered. |
| Common glass thickness | 6 mm, 8 mm, or 10 mm; 8 mm is widely used for framed and semi-frameless shower systems. | Thickness affects rigidity, panel weight, hardware selection, transport requirements, and installation method. |
| Approximate glass weight | Approximately 15 kg/m² for 6 mm glass, 20 kg/m² for 8 mm glass, and 25 kg/m² for 10 mm glass. | The approximate value is based on glass density of about 2,500 kg/m³ and helps engineers size rollers, tracks, anchors, packaging, and handling equipment. |
| Typical door panel width | Approximately 600–1,000 mm per sliding door panel, subject to the enclosure layout and hardware system. | A suitable panel width balances access clearance, glass weight, roller performance, and available bathroom space. |
| Typical enclosure opening | Approximately 900–1,800 mm for common single- or double-sliding configurations. | The final opening must be verified after wall finishes, waterproofing, tiling, and tray installation are complete. |
| Typical enclosure height | Approximately 1,900–2,200 mm, with project-specific heights available where permitted by the system design. | Height influences wind or movement exposure, panel weight, vertical alignment, and the required support structure. |
| Glass surface options | Clear, extra-clear, acid-etched, patterned, tinted, or privacy glass, depending on local availability and specification. | Different surface treatments support privacy, daylight transmission, interior design requirements, and cleaning preferences. |
| Safety marking | A permanent safety-glass mark or certification mark should be applied according to the applicable market requirement. | Traceable marking supports inspection, quality control, and verification that the installed glass is safety glass. |
| European compliance reference | EN 12150 is commonly used for thermally toughened soda-lime silicate safety glass. | The project specification should confirm the exact applicable edition, product scope, testing, and documentation requirements. |
| North American compliance references | ANSI Z97.1 and CPSC 16 CFR Part 1201 are commonly referenced for architectural glazing safety performance. | Local building codes and project documents determine which testing and certification route is required. |
| Australasian compliance reference | AS/NZS 2208 is commonly used for safety glazing materials in building applications. | Regional compliance review is important because glazing rules, impact tests, and installation requirements vary by jurisdiction. |
| Hardware material | Common choices include stainless steel, anodized aluminum, and corrosion-resistant plated components; 304 or 316 stainless steel may be specified where appropriate. | Bathroom humidity and cleaning chemicals can accelerate corrosion, so material selection should match the exposure and maintenance plan. |
| Water management | Seals, guides, overlaps, thresholds, and compatible wall or tray interfaces are used to limit water escape. | A sliding door is not automatically watertight; correct detailing, level installation, and regular seal maintenance are essential. |
| Installation tolerance | The allowable adjustment depends on the selected frame, wall profile, rollers, and enclosure system; walls and floors should be checked for level and plumb. | Accurate site measurement reduces binding, uneven gaps, excessive seal wear, and rework during multi-unit projects. |
| Maintenance requirement | Clean glass and tracks regularly with non-abrasive products; remove hair, soap residue, and mineral deposits from rollers and guides. | Routine maintenance preserves smooth operation, drainage, appearance, and service life across residential and hospitality installations. |
| Project suitability | Suitable for apartments, hotels, student housing, healthcare facilities, renovations, and standardized bathroom programs when local requirements are met. | Repeatable panel sizes, coordinated hardware, and clear installation procedures can simplify procurement and site scheduling. |
| Key specification checks | Glass type and thickness, safety standard, panel dimensions, hardware load rating, corrosion resistance, water-control details, tolerances, packaging, and installation instructions. | Reviewing these items before production helps align the product with local codes, design intent, logistics, and long-term operational needs. |
Note: Dimensions and material selections are typical project ranges, not universal requirements. Final specifications should be confirmed against the applicable local building codes, safety standards, approved drawings, and site conditions.