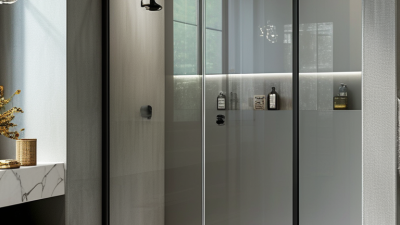
Choosing Sliding Glass Shower Doors involves more than matching a bathroom’s color scheme. The right enclosure must balance safety, ventilation, cleaning, privacy, and available space. According to Houzz’s 2024 U.S. Bathroom Trends Study, 84% of renovating homeowners upgraded their showers. This figure shows how strongly shower design influences modern bathroom renovations. Glass doors can make a compact room feel brighter, but they also reveal water spots, fingerprints, and poor installation details.
The 2024 NKBA Design Trends Report highlights clean lines, improved accessibility, and practical bathroom layouts. These trends support sliding doors because they avoid the outward swing required by hinged models. Measure the opening carefully, including wall alignment, threshold depth, and ceiling height. A door that looks elegant in a showroom may scrape the wall at home. That possibility deserves attention. Tempered safety glass, smooth rollers, corrosion-resistant hardware, and reliable seals are essential selection points. Professional installation also matters, especially when walls are uneven or the shower base is not perfectly level.
This guide explains how to compare framed, semi-frameless, and frameless Sliding Glass Shower Doors. It also considers glass thickness, privacy options, maintenance, accessibility, and long-term value. The U.S. Consumer Product Safety Commission emphasizes the importance of safety glazing in bathroom applications, while industry installation practices recommend verifying product specifications before purchase. No single design suits every household. A nearly frameless door may create a spacious appearance, yet a framed system can offer stronger water control and easier adjustment. The best decision combines measured facts with daily experience, not showroom appeal alone.
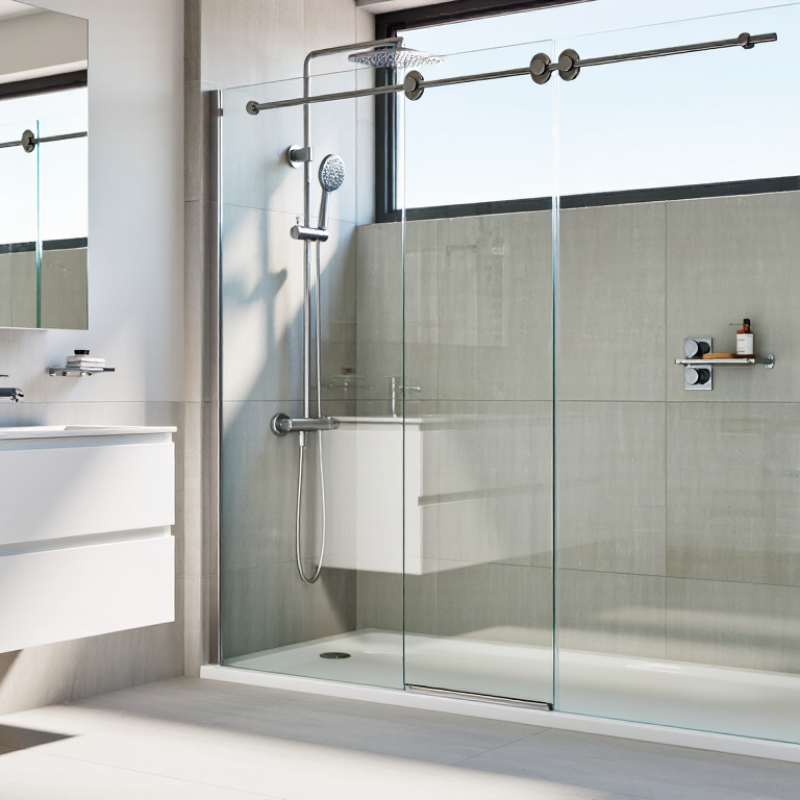
How to Choose Sliding Glass Shower Doors for Your Bathroom?
Assess your bathroom layout before choosing the glass. Measure the shower opening, ceiling height, wall width, and door clearance. A sliding door needs a stable, level track. It also needs space for the panels to overlap safely. The 2024 U.S. Houzz Bathroom Trends Study reported that 33% of renovating homeowners expanded their shower area. That trend shows a practical concern: comfortable movement often matters more than decorative glass.
Tips: Mark the door path with painter’s tape. Keep at least 600 millimeters of clear entry space where possible. Check whether the door will block a toilet, vanity, or towel rail. A 10-millimeter measurement error can affect installation. Small rooms expose poor planning quickly.
Pay attention to corners and uneven walls. Frameless glass can look spacious, but it requires accurate measurements and strong wall support. Semi-frameless systems may tolerate minor imperfections better. The National Kitchen & Bath Association recommends a shower interior of at least 30 by 30 inches, while larger dimensions improve comfort. Local building rules may differ, so verify them before ordering. A beautiful door can still feel wrong. I would recheck the opening after tile installation, because finished surfaces often change the final width. Consider who uses the bathroom, too. Children, older adults, and wheelchair users may need wider access than the original layout suggests.
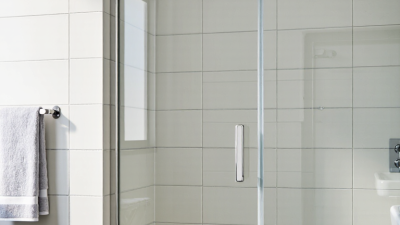
Common residential shower layouts include 60 × 30 inches for an alcove shower, 60 × 36 inches for a more spacious alcove, 36 × 36 inches for a corner shower, and approximately 38 × 38 inches for a neo-angle shower. Measure the finished wall-to-wall opening, check the available entry clearance, and confirm that the sliding door track fits without interfering with fixtures or bathroom trim.
A sliding shower door should match your bathroom’s space, plumbing, and daily routines. The right configuration can improve access and reduce water escaping onto the floor. Measure the finished opening, not the rough wall space. Do not guess. A single sliding door usually has one moving panel and one fixed panel. It works well in narrow bathrooms with limited swing clearance. Keep the handle side away from nearby shelves or towel bars.
For wider openings, choose a bypass configuration with two sliding panels. Both panels move past each other, allowing entry from either side. This arrangement suits shared bathrooms because users can choose the most convenient opening. Check the panel overlap carefully. Too little overlap may let water pass through during a strong shower spray. A corner configuration can serve a neo-angle or compact enclosure, but it demands accurate wall alignment. Uneven walls can make the doors drag or leave visible gaps.
Consider who uses the shower every day. A wider opening may help older adults or anyone carrying toiletries. Smooth rollers, a stable bottom guide, and a properly sloped threshold support safer operation. I once selected a double-slider without checking the nearby vanity drawer. It opened, but the handle struck the drawer. That small mistake changed the usable entry width. A qualified installer should verify wall strength, level, and drainage before drilling. Fancy hardware cannot correct poor measurements.
Compare common sliding configurations, space requirements, glass options, and installation considerations.
| Sliding Door Configuration | Typical Shower Opening | Door Movement | Best For | Space and Clearance | Glass and Hardware Considerations | Key Limitation |
|---|---|---|---|---|---|---|
|
Single Sliding Door One fixed glass panel and one sliding panel |
Approximately 36–60 in wide Approximately 72–78 in high |
One panel slides along the fixed panel on a top or bottom track. | Compact bathrooms, alcove showers, and openings where a wide entry is not essential. Space-saving choice | Requires little swing space outside the enclosure. The usable entry is narrower than the total opening because part of the opening is occupied by the fixed panel. | Tempered safety glass is required for shower enclosures. Common glass thicknesses include 1/4 in, 3/8 in, and 1/2 in, depending on the door system and structural requirements. | Provides a smaller entry width than a two-panel opening of the same overall size. |
|
Bypass Sliding Door Two sliding panels that pass one another |
Approximately 48–72 in wide Approximately 72–78 in high |
Either panel can slide past the other, allowing access from the left or right side. | Wider tub and shower openings, shared bathrooms, and layouts where flexible entry access is useful. Flexible entry | Does not require an outward door swing. The two panels overlap, so the clear entry is less than the full opening width. | The track must be correctly leveled to support smooth operation and drainage. Rollers, guides, and stops should be rated for the selected glass weight. | The center overlap and two-panel design can make cleaning more involved than a single sliding panel. |
|
Center-Opening Sliding Door Two panels slide away from the center |
Approximately 48–72 in wide Approximately 72–78 in high |
Both panels move outward from the center to create a balanced entrance. | Wide rectangular enclosures and bathrooms where a centered, symmetrical entry is preferred. Balanced appearance | Avoids an outward swing and places the entrance in the middle of the enclosure. The clear opening depends on panel overlap and the track design. | Requires accurate alignment of both panels. A sufficiently rigid header, wall structure, and level threshold are important for reliable operation. | Usually involves more hardware and adjustment points than a single sliding door. |
|
Corner Sliding Door Sliding panels installed across two perpendicular sides |
Commonly based on two sides measuring about 36–48 in each | One or more glass panels slide along tracks positioned at the corner. | Corner showers, square bathroom layouts, and installations that need to preserve the center of the room. Efficient corner layout | Uses two walls and generally avoids an outward swing. Precise wall measurements are essential because the two sides must meet accurately at the corner. | Check whether the corner is truly 90 degrees. Wall plumb, floor level, waterproofing, and the position of the drain and fixtures affect the final fit. | Less suitable for badly out-of-square walls or bathrooms with limited corner access. |
|
Sliding Tub Door Sliding panels installed above a bathtub |
Common tub wall opening: approximately 56–60 in wide Typical door height: approximately 56–60 in above the tub deck |
One or two panels slide along a horizontal track above the bathtub. | Tub-and-shower combinations where a curtain is being replaced with a fixed glass enclosure. Tub replacement option | Requires no outward swing into the bathroom. The tub threshold must be wide enough and properly sloped to direct water inward. | The bottom track needs regular cleaning because soap residue and standing water can collect in the channel. Tempered safety glass should be used. | The raised tub edge can make entry and cleaning less convenient than a walk-in shower. |
|
Frameless Sliding Door Minimal metal framing with thicker glass |
Commonly used for openings about 48–72 in wide, subject to the selected system | A sliding glass panel travels on exposed rollers or a minimal track system. | Modern bathrooms that prioritize an open visual effect and fewer visible frame lines. Minimalist look | Similar swing-space benefits to other sliding doors, but installation tolerances are usually less forgiving. | Often uses 3/8 in or 1/2 in tempered glass. Wall reinforcement may be needed for heavy hardware, especially when the system is mounted to a header or wall. | Typically costs more and requires more precise measuring, leveling, and installation than framed systems. |
|
Framed Sliding Door Glass supported by a surrounding metal frame |
Commonly used for openings about 48–60 in wide, depending on the enclosure design | One or two framed panels slide within a supported track. | Budget-conscious installations, replacement projects, and walls that benefit from additional frame support. Supportive construction | Requires little external clearance and can accommodate a range of standard enclosure layouts. | Often uses thinner glass than frameless systems, while the frame provides perimeter support. Seals and track channels should be maintained to limit water leakage. | More visible metal, seals, and track surfaces can increase cleaning requirements and reduce the open-glass appearance. |
Measurement reminder: Measure the finished wall-to-wall opening at the top, middle, and bottom, and check both walls for plumb and the threshold for level. Confirm the manufacturer’s required minimum and maximum opening range, clear entry width, glass thickness, wall reinforcement, and waterproofing details before ordering.
Choosing sliding glass shower doors starts with glass type, not decoration. Tempered glass is the usual choice because it breaks into small, blunt pieces instead of long, sharp shards. The National Glass Association reports that tempered glass is roughly four times stronger than annealed glass of the same thickness. It is also heat-treated, so edge damage still deserves attention. Laminated glass adds a plastic interlayer and can remain partly attached after cracking. However, it is heavier and may need stronger framing.
Thickness affects movement and feel. Six-millimeter glass suits many framed or semi-frameless doors. Eight-millimeter glass feels more rigid for wider panels and minimalist hardware. Thicker glass is not automatically safer. Poor installation, wall movement, or damaged edges can defeat that advantage. I would inspect the bottom edge closely. Small chips are easy to miss.
Look for safety glazing marked to ANSI Z97.1 or CPSC 16 CFR 1201 requirements. Under the federal glazing rule, Category II products face a 400 foot-pound impact test, while Category I products face a 150 foot-pound test. These figures describe impact resistance, not permission to ignore maintenance. The U.S. Consumer Product Safety Commission has repeatedly linked glass-door injuries with breakage and installation conditions. A certified installer should verify level walls, secure rollers, correct clearances, and compatible hardware. One detail is often overlooked: doors should not scrape the threshold. That friction may signal alignment trouble before failure becomes visible.
Choosing sliding glass shower doors starts with the hardware, not the glass alone. Select corrosion-resistant rollers, sturdy guides, and handles that feel secure when wet. Stainless steel and coated brass usually perform well in humid bathrooms. Check that the track moves smoothly without grinding. Small noises often signal poor alignment. Finishes should match your faucets and lighting, but practicality matters more than a perfect color match. Brushed finishes can hide water spots better than polished surfaces.
Tips: Measure the opening at the top, middle, and bottom. Walls are rarely perfectly square. Choose a bottom sweep, side seals, and a properly sloped threshold to direct water inward. A magnetic closure can reduce splashing when the panels meet. Silicone seals around fixed panels also help, but they must be replaced when they shrink or peel. Do not block the drain with excessive sealant.
From installation experience, many leaks come from uneven floors rather than defective doors. I once overlooked a slight wall angle, and the door required adjustment after installation. That mistake taught me to check plumb, level, and clearance before ordering. Frameless doors offer a clean appearance, while framed systems often provide more sealing support. Ask a qualified installer to confirm glass thickness, hardware load, and local installation requirements. Test the door several times before applying the final seal.
Choosing a sliding glass shower door starts with the finished opening, not the catalog. Measure width at the top, middle, and bottom. Check whether both walls are plumb. Even a small variation can make rollers bind or leave uneven seals. Use tempered safety glass that complies with ANSI Z97.1 and 16 CFR 1201. A qualified installer should verify framing, threshold slope, and waterproofing before drilling. Houzz’s 2024 U.S. Bathroom Trends Study identifies showers as one of the most frequently upgraded bathroom features, so installation quality deserves more attention than appearance alone.
Plan daily care before selecting the door. A squeegee beside the shower reduces mineral buildup on glass and tracks. Dry the lower rail after use. Use a pH-neutral cleaner, because abrasive powders can cloud finishes and damage seals. EPA WaterSense reports that efficient showerheads can save an average household about 2,700 gallons of water yearly. Less spray may also reduce splash around the door. Ventilation matters too. Run the exhaust fan during bathing and for about 20 minutes afterward.
Inspect rollers, handles, and seals every few months. Replace brittle seals early. Do not hang wet towels from the handle. That habit can loosen hardware. One practical flaw in many plans is ignoring service access; choose rollers and seals that can be replaced without removing the entire panel. Hard-water areas may need weekly cleaning, not monthly cleaning. Maintenance schedules should follow actual bathroom conditions, not a convenient guess.