How to Choose Glass Shower Enclosures for Your Project?

Choosing Glass Shower Enclosures is more than selecting attractive glass for a bathroom. The enclosure must fit the room, support daily use, and complement the project’s design goals. A frameless enclosure can create a clean, open appearance, while semi-frameless or framed options may offer added stability and budget control. The right choice depends on more than style.
Begin with accurate measurements. Check the shower width, ceiling height, wall condition, door swing, and nearby fixtures. A small error can affect installation. Think about the glass, too. Tempered safety glass is common, but thickness, finish, and treatment options should match the enclosure design. Clear glass shows more light. Textured glass offers additional privacy.
Hardware deserves attention.
Experienced installers also inspect whether walls are plumb and strong enough for hinges or support channels. This detail is easy to overlook, especially in renovations where tile surfaces hide uneven framing. Local building requirements and manufacturer instructions should guide the final specification. A qualified contractor can confirm fastening methods, waterproofing details, and safe door clearance.
Cost matters, but the cheapest option may create problems later. Hardware quality, glass treatment, installation skill, and maintenance needs all influence long-term value. I have seen attractive designs fail because measurements were rushed or drainage was ignored. That is a useful reminder: visual appeal cannot replace careful planning. This guide will help compare enclosure styles, glass types, layouts, hardware, safety considerations, and installation expectations with practical judgment.
Define Your Project’s Space, Layout, and Functional Requirements
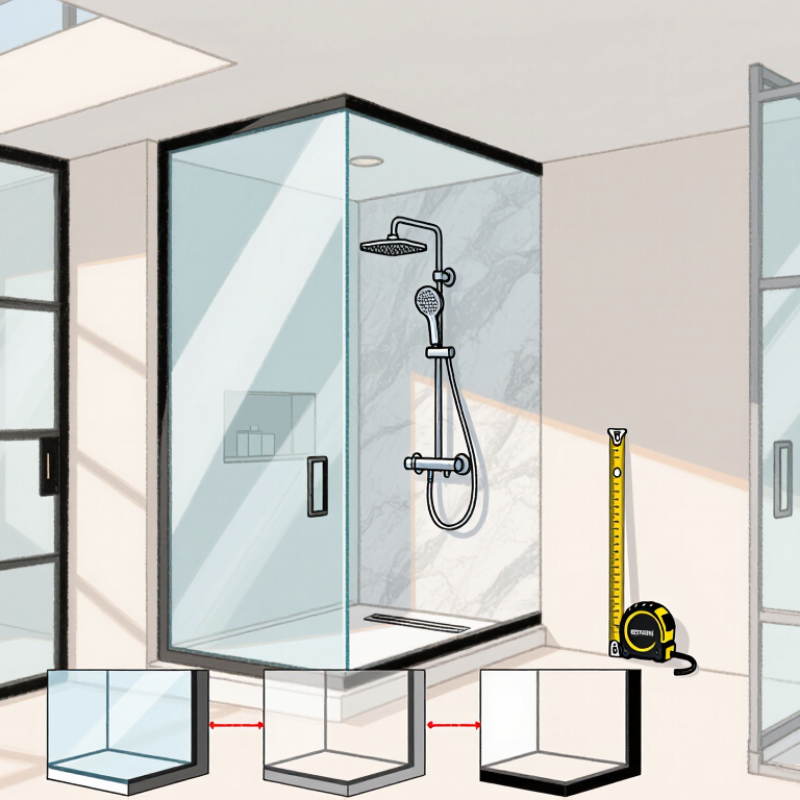
Before choosing a glass shower enclosure, define the space with measurements, not assumptions. Record wall lengths, ceiling height, drain position, door swing, and nearby fixtures. A 36-inch shower may feel comfortable on paper, yet a toilet or vanity can block the door. Leave clear entry space and confirm that the floor slopes toward the drain. Small errors become expensive after glass fabrication.
Layout should follow daily movement. A hinged door needs a safe swing zone; a sliding door needs wall overlap and cleaning access. For compact bathrooms, a fixed panel can preserve floor space, but it may allow more splash. I have seen attractive layouts fail because the showerhead aimed directly at the opening. Check spray direction, storage reach, and towel placement before finalizing glass dimensions.
Function matters beyond appearance. The EPA WaterSense Specification limits certified showerheads to 2.0 gallons per minute, compared with the federal 2.5-gallon limit, helping control water use without removing basic comfort. The 2024 Houzz U.S. Bathroom Trends Study also identifies showers as a major renovation focus, showing why practical planning deserves attention. Choose tempered safety glass, suitable hardware, and a threshold that matches accessibility needs. The National Kitchen and Bath Association’s bathroom planning guidance emphasizes clearances and user movement, but real homes rarely fit perfect diagrams. Recheck every measurement. One overlooked pipe can change everything.
Compare Glass Types, Thicknesses, and Safety Standards
Choosing a glass shower enclosure starts with safety, not appearance. The National Glass Association notes that tempered glass is several times stronger than annealed glass and breaks into small fragments. That failure pattern reduces sharp edges, but it does not prevent impact injuries.
For most residential enclosures, 6 mm tempered glass suits framed doors, while 8–10 mm glass offers greater stiffness for frameless panels. Thicker glass feels more solid, yet it adds weight and demands stronger hinges, channels, and wall anchors. Laminated safety glass is another option.
Under ANSI Z97.1 and CPSC 16 CFR 1201, glazing used in hazardous locations must pass impact and safety-glazing tests. Ask for permanent certification markings, not only a supplier’s verbal assurance.
Measure the opening after tile installation, check wall plumb, and confirm every penetration with the installer. The Glass Association of North America recommends allowing for movement, edge protection, and suitable clearances in shower glazing design. I have seen attractive installations fail because the glass was correct, but the hardware or substrate was weak. That detail is easy to underestimate. Safety glass is not unbreakable. Consider door swing, exposed corners, cleaning chemicals, and water leakage before approving the final drawing. EPA and industry moisture-control guidance also supports proper ventilation, because persistent humidity can damage surrounding materials.
Select the Enclosure Configuration and Door Opening Style
Choosing a glass shower enclosure starts with the room’s shape, finished dimensions, and daily access needs. Select the configuration before choosing the door style. A corner enclosure suits compact bathrooms and uses two walls efficiently. A three-sided enclosure can work when only one wall is available. Recessed layouts create a built-in appearance, but they require accurate wall alignment. The choice can look simple on paper. Real walls often disagree.
Next, decide how the door should open. A hinged door needs clear space outside the shower, including nearby cabinets and toilets. A sliding door protects limited floor space, but its track requires regular cleaning. Pivot doors may provide wider access, although their swing path must remain unobstructed. Measure finished surfaces, not rough framing. Check wall plumb, floor level, and the location of pipes before ordering. Confirm required clearances under local building rules. Even a careful plan may need adjustment after tile installation.
Tips: Mark the full door swing on the floor with tape. Stand inside the proposed enclosure and test the entry path. Keep towel bars away from moving glass. Ask the installer to verify measurements on site. Small details matter. A frequent mistake is choosing the most attractive layout first, then discovering that the door blocks a cabinet. Practical access should guide the design.
How to Choose Glass Shower Enclosures for Your Project?
Select the enclosure configuration according to the available footprint, then choose a door opening style that preserves circulation space. The chart compares representative nominal layouts commonly used in residential design; confirm local code requirements and manufacturer specifications before installation.
Match Frame, Hardware, and Finishes to the Bathroom Design
Choosing a glass shower enclosure starts with the bathroom’s visual language. Frame profiles, hinges, handles, and finishes should support that language, not compete with it. Houzz’s 2024 U.S. Bathroom Trends Study found that shower upgrades remain a major renovation priority, with 78% of homeowners improving this area. That demand makes coordination especially important.
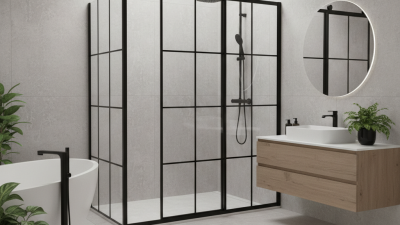
Use polished chrome for bright, traditional rooms. Choose brushed nickel when you want softer reflections and easier maintenance. Matte black creates contrast beside pale tile, but it can show water spots more clearly. A slim framed enclosure suits classic interiors, while a semi-frameless design feels lighter in compact bathrooms. Hardware should echo nearby details, such as the faucet, towel bar, or vanity pulls. Keep the visual rhythm consistent.
Small details matter. A square handle often reinforces linear tile patterns. Rounded hardware works better with arched mirrors or curved basins. The U.S. Environmental Protection Agency’s WaterSense specification limits showerheads to 2.0 gallons per minute, compared with the federal 2.5-gallon maximum, so efficient hardware can support both comfort and responsible design. Still, matching every metal is a common mistake. Too much coordination can look staged. Test finish samples beside the tile, under the bathroom’s actual lighting. Some selections look perfect in a showroom and disappoint at home. Expect to revise.
Verify Installation Needs, Maintenance, Budget, and Building Codes
How to Choose Glass Shower Enclosures for Your Project?
Verify installation conditions before choosing the glass. Measure the finished opening, wall plumbness, ceiling height, and door swing. A small error can create leaks or uneven hardware stress. Tempered safety glass is generally required for shower enclosures. In the United States, the 2024 International Residential Code, Section R308.4.5, addresses glazing in bathtub and shower areas. Local amendments may differ. Confirm requirements with the building department and a qualified installer. Safety glazing should also meet applicable CPSC 16 CFR 1201 criteria.
Maintenance affects the enclosure’s real cost. Frameless glass offers fewer metal channels, but exposed edges and seals need careful cleaning. Use a soft squeegee after each shower. Avoid abrasive powders and harsh chemicals. The Water Research Foundation’s 2023 Residential End Uses of Water Study Update places showering at roughly one-tenth of indoor household water demand. Good ventilation matters. Persistent moisture can damage nearby finishes, even when the glass remains clear.
Set the budget around the complete installation, not glass alone. Include reinforcement, hinges, seals, delivery, labor, waterproofing checks, and future adjustment. The U.S. Environmental Protection Agency’s WaterSense program limits labeled showerheads to 2.0 gallons per minute, compared with the federal 2.5-gallon standard. Efficient fixtures may reduce water exposure, but they cannot correct poor drainage. I have seen attractive enclosures fail because the wall was never prepared for hardware. A low quote can become expensive. Recheck every assumption.